Studio
APPROX. 400 SQ FTTypical project range
$120K–$150K
- Full electrical & plumbing rough-in
- Kitchenette & full bath
- Standard finish package
- Design & permit coordination
A legal, permitted studio or one-bedroom unit built inside the garage you already have. We handle feasibility, design, engineering, permits and construction under one contract.
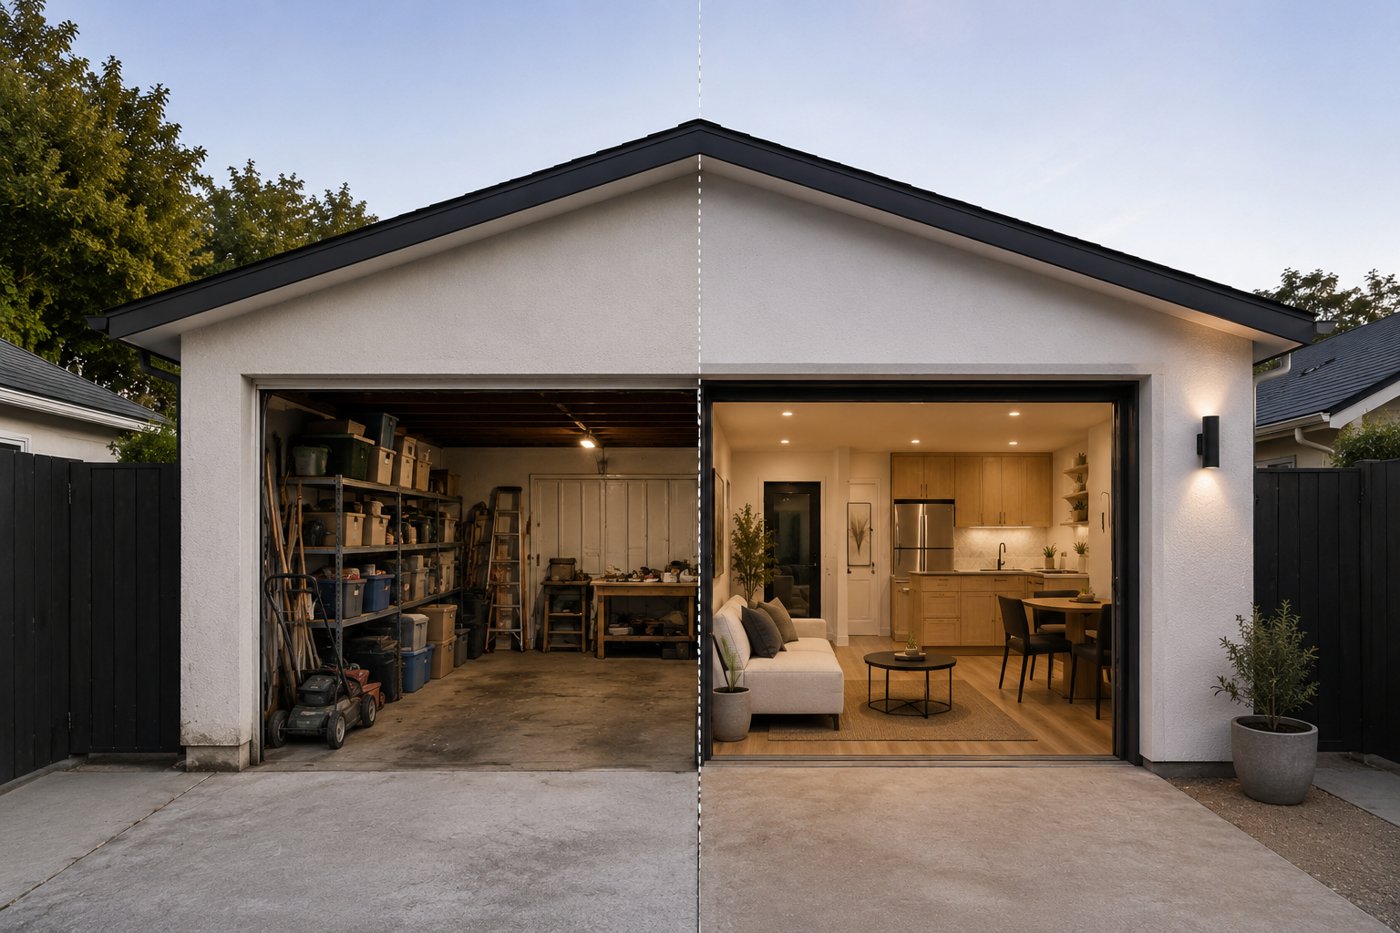 Design visualization
One contract covers the whole conversion, from the first site visit to final sign-off.
Setbacks, parking, utility capacity and existing structure checked before you spend on design.
Floor plan, 3D renderings and permit drawings for the unit.
Structural and energy compliance coordinated with licensed engineers.
Plan check submission, corrections, and every inspection through final.
Electrical, water, gas and sewer planned and connected, including panel upgrades when needed.
Kitchen or kitchenette, full bath, flooring, lighting and paint in your chosen finish level.
Ranges reflect typical Los Angeles garage conversions. Your number is set in writing after a walkthrough.
Where your project falls in a range depends on the factors below. Every proposal lists named allowances for selections and a written exclusions page, so the price you sign is the price you plan around.
“We had a wonderful experience working with Ayman and Dream Haven Construction on our kitchen renovation… From the beginning, Ayman was professional, dependable, responsive, and very attentive to the details.”
“He is an honest, responsible, and professional general contractor who always arrives on time and keeps everything organized and on schedule.”
“Ayman is amazing! He is on time, brings everything he needs, and explains the job… Great work on electrical also. Plumbing and walls also handled like a pro.”
Visualizations of the kind of unit we design. Drag across the first image to compare an existing garage with a design concept for it.
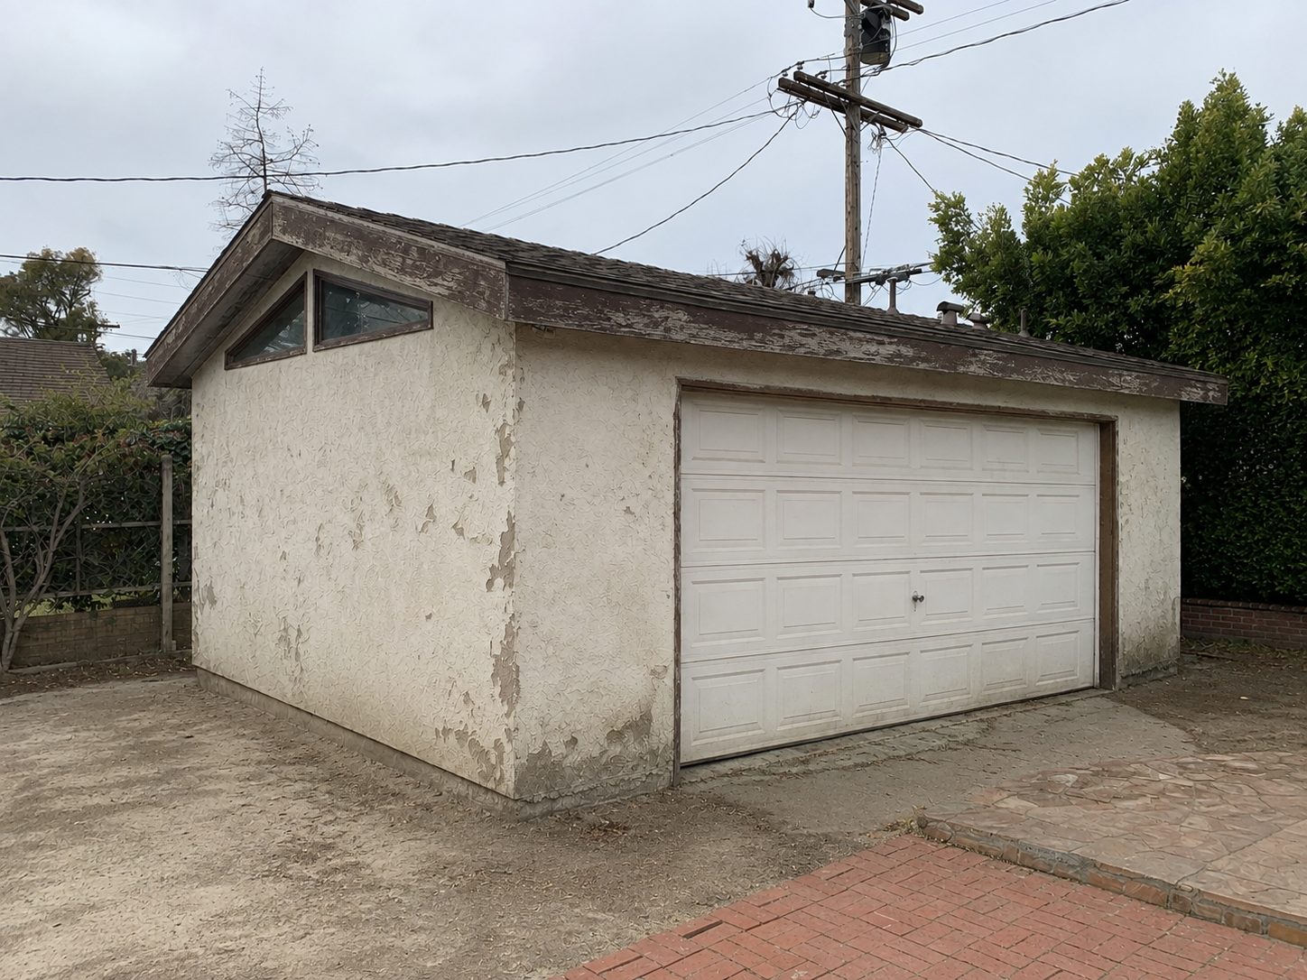
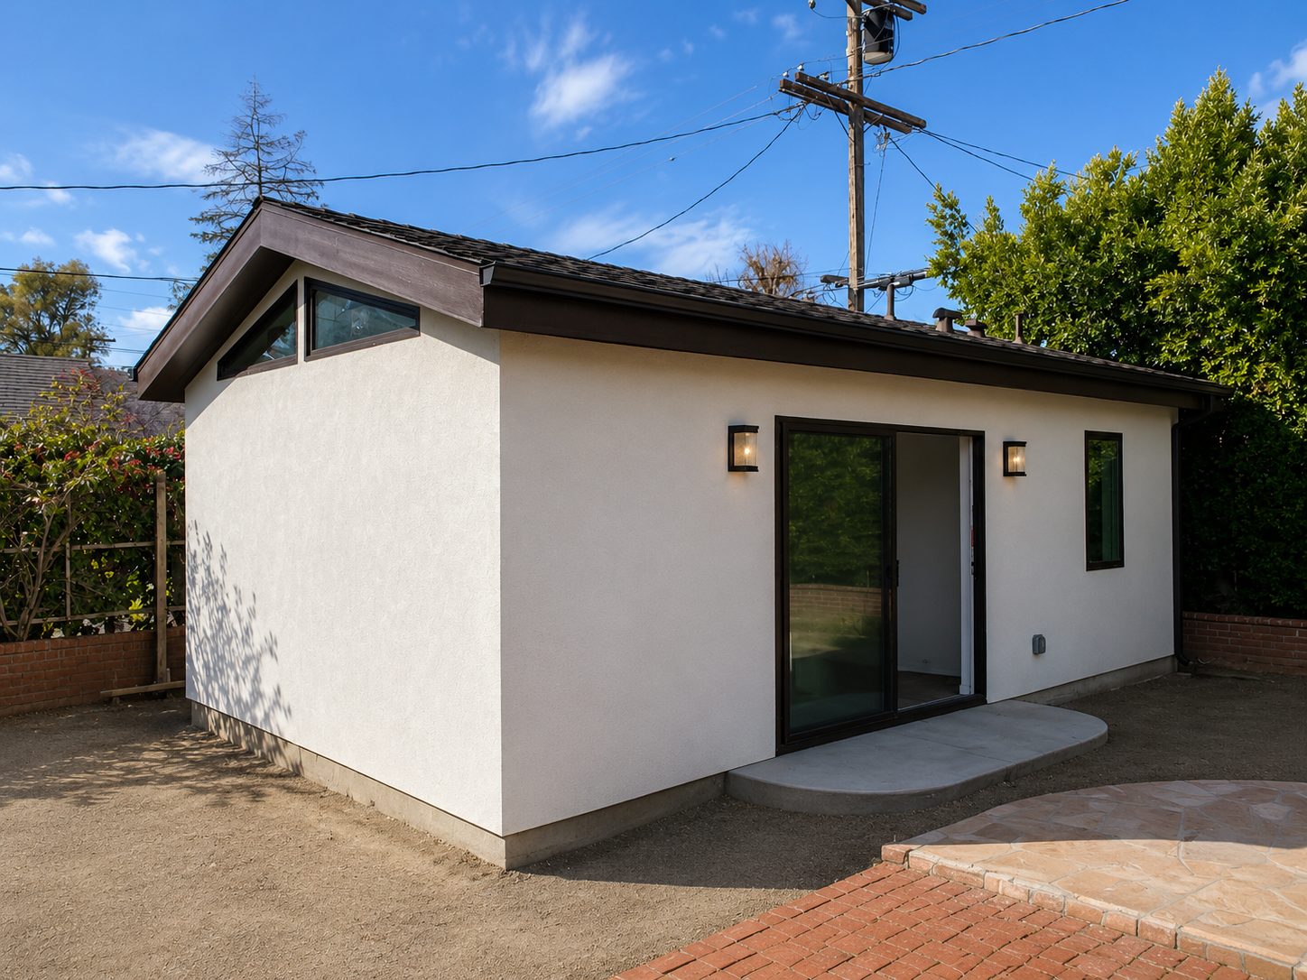
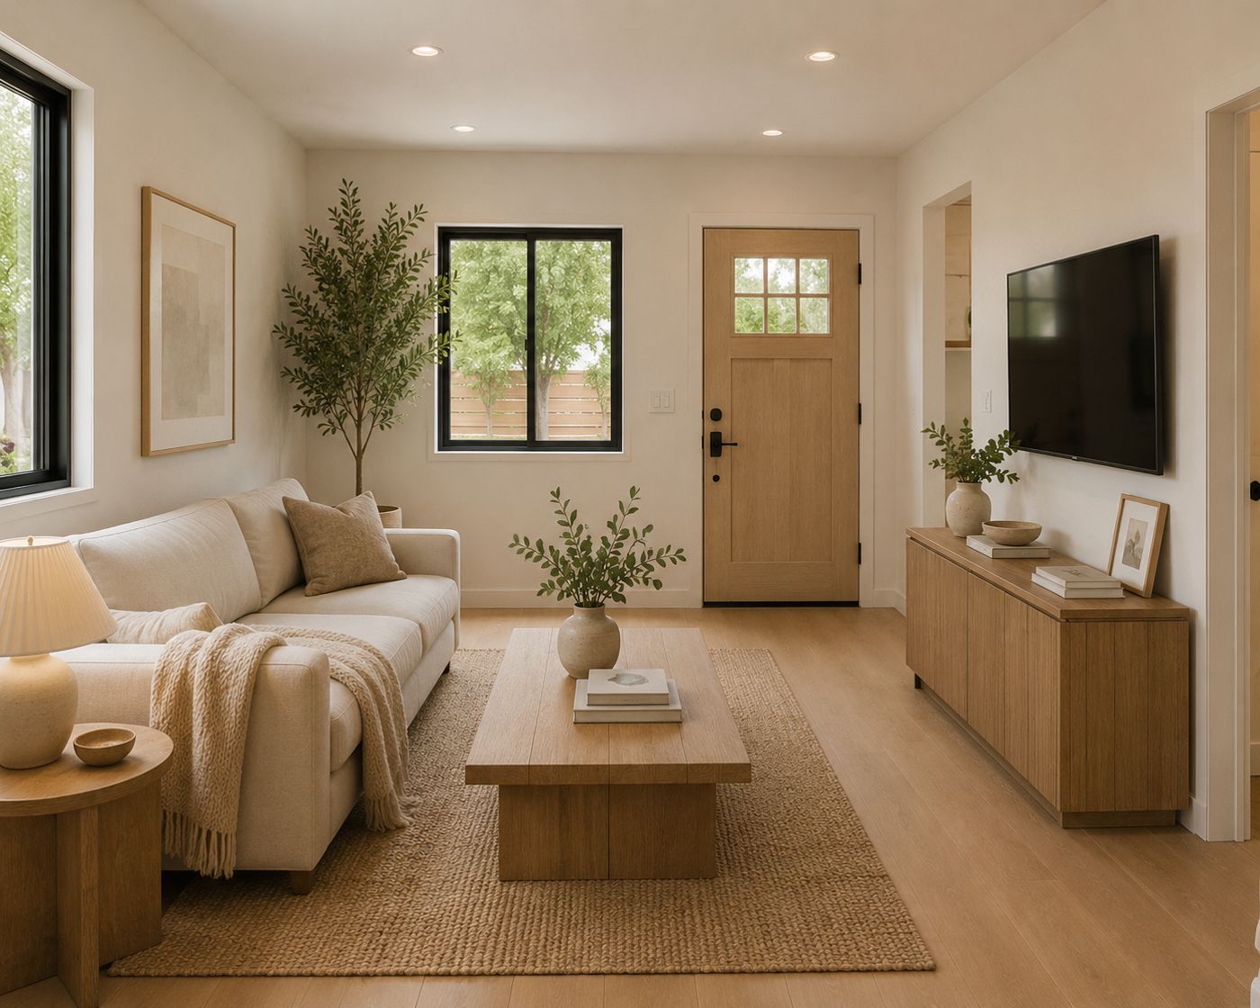 Design visualization
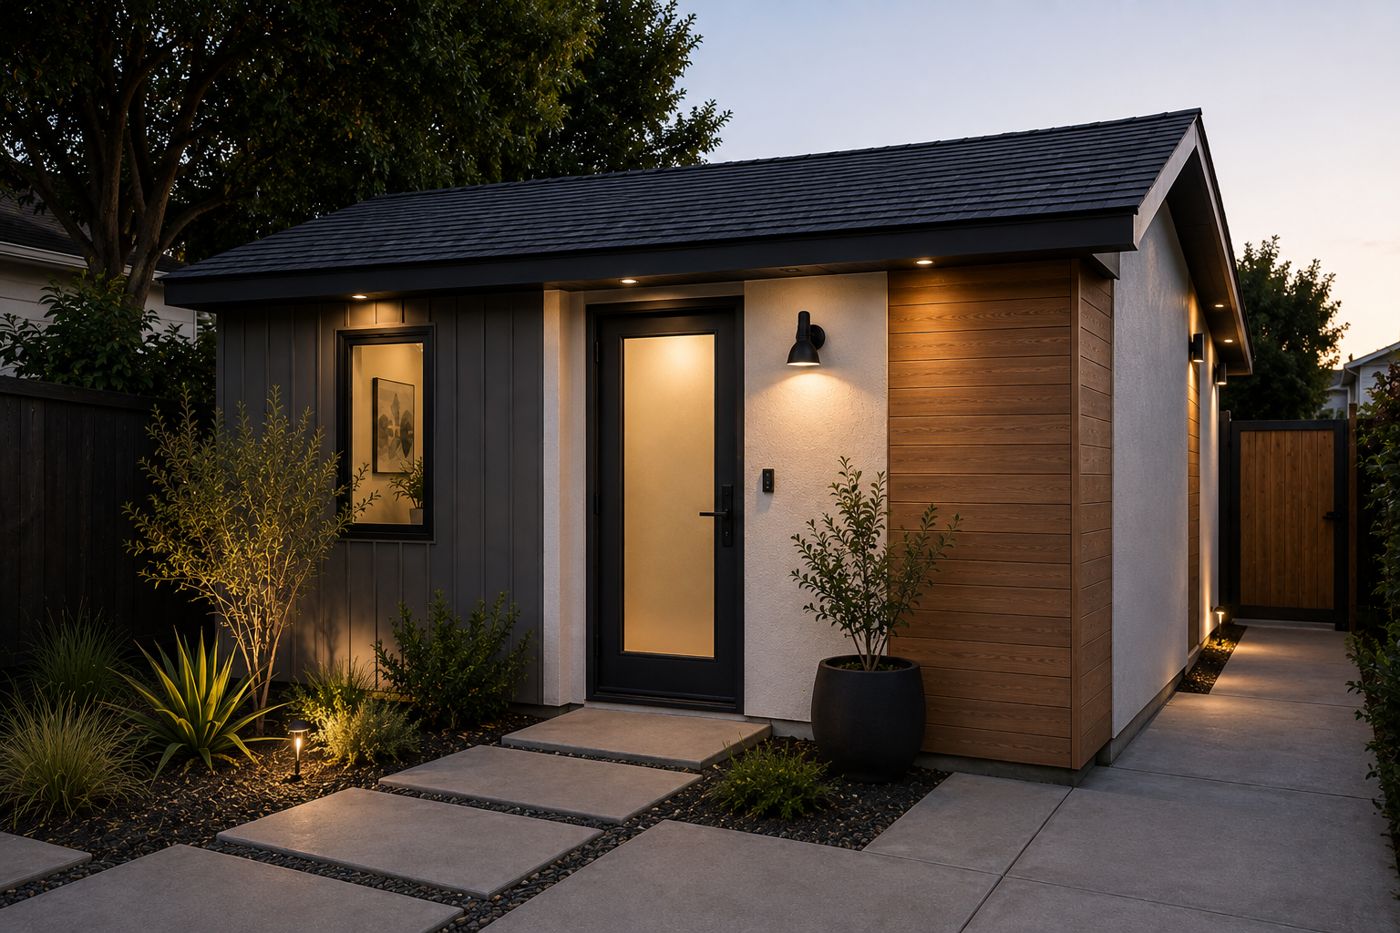 Design visualization
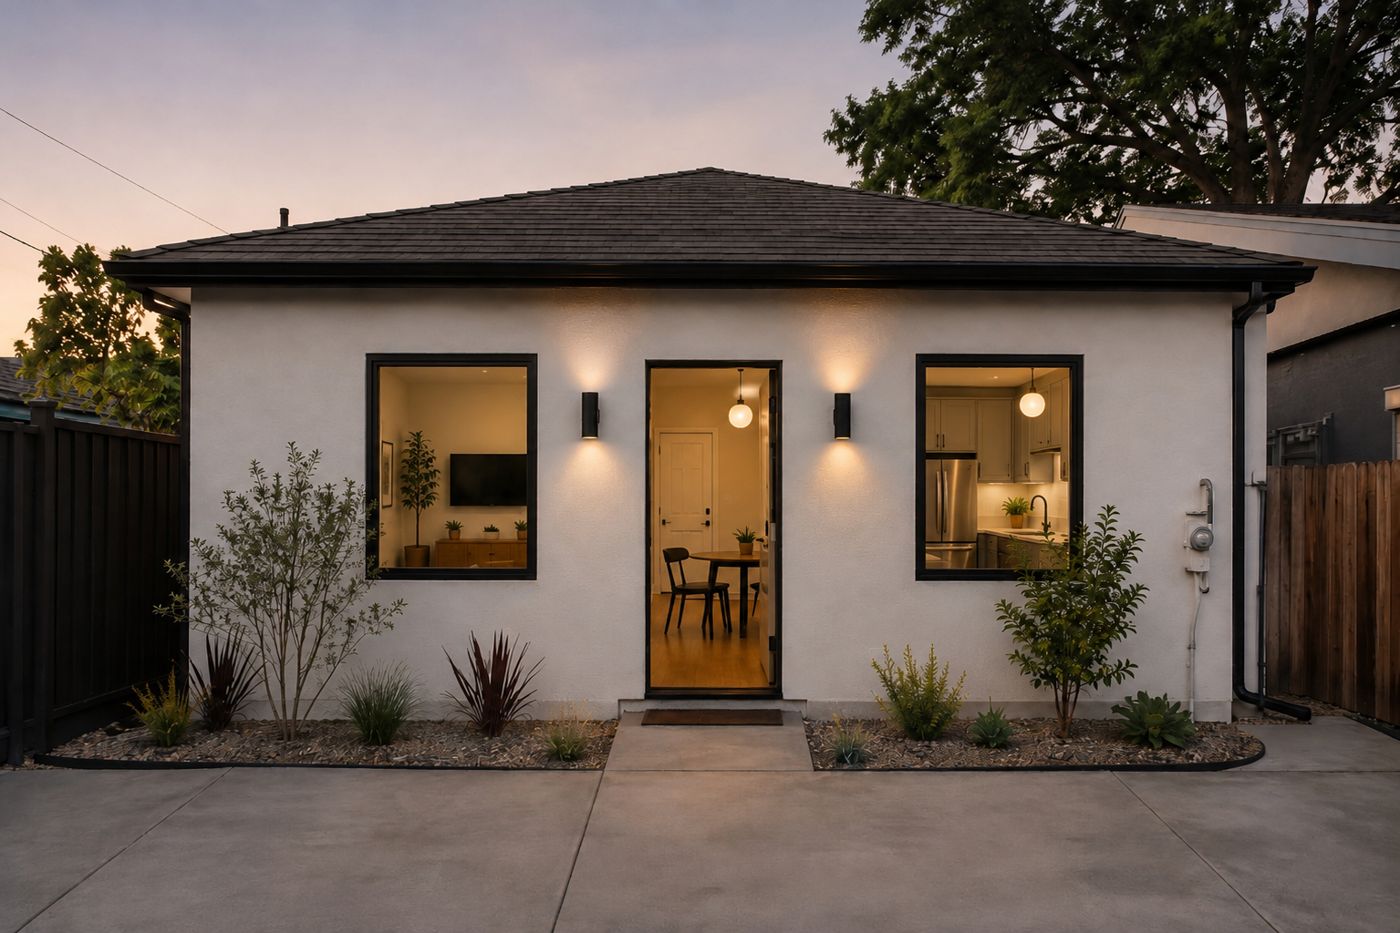 Design visualization
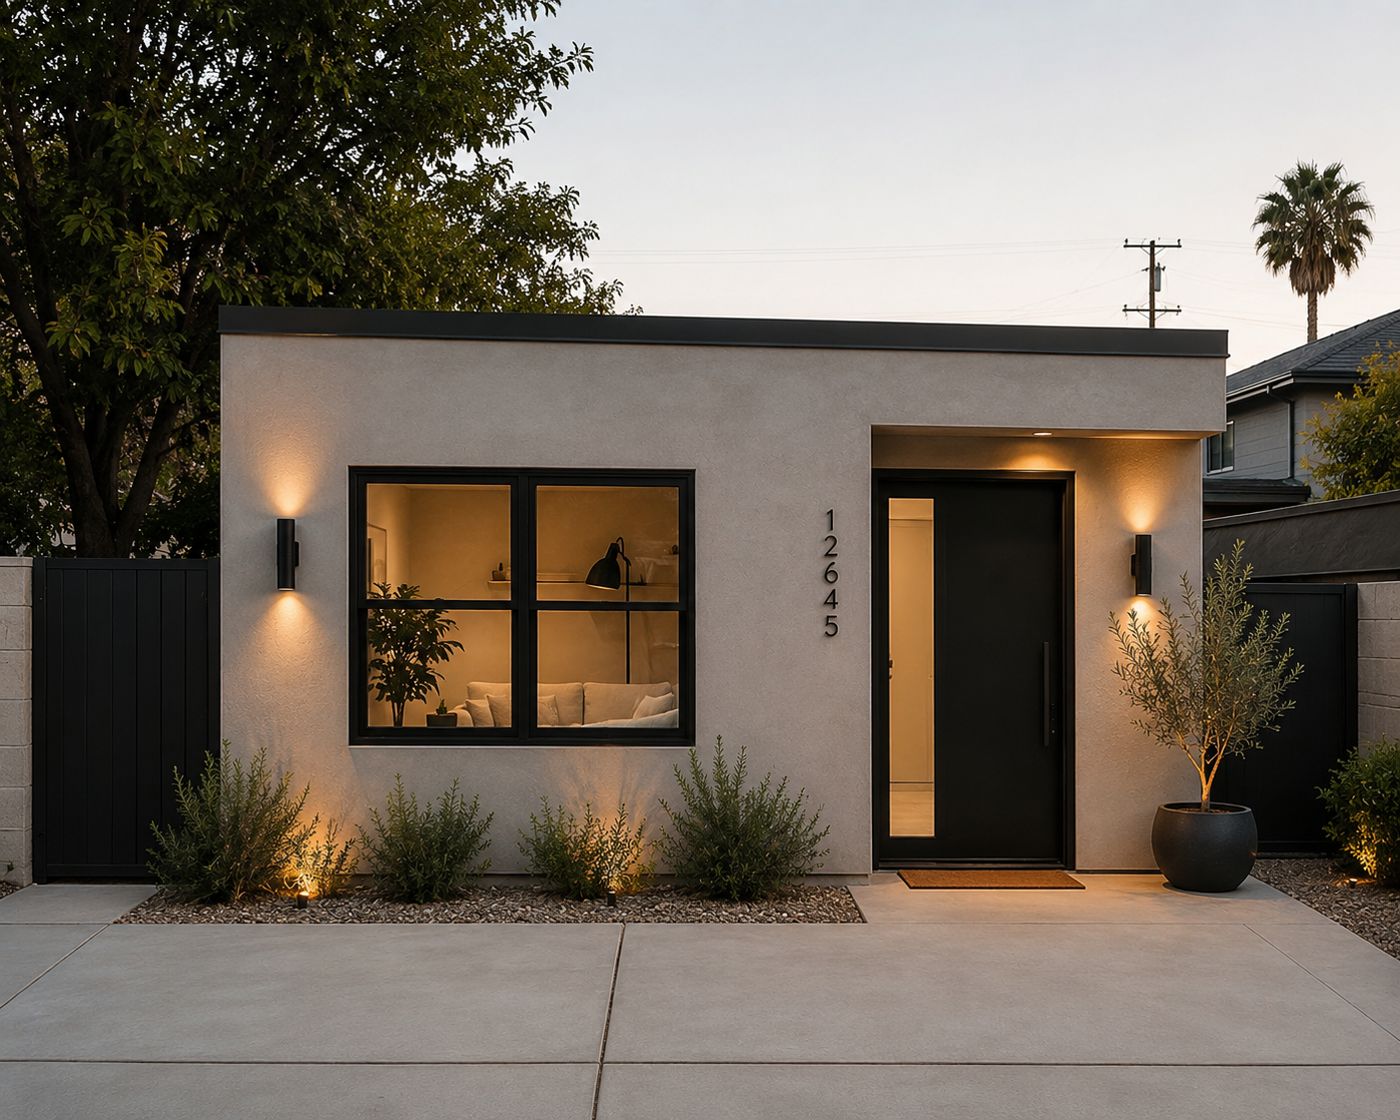 Design visualization
Our ADU experience includes conversions Ayman managed at a previous general contractor before founding Dream Haven.
We visit the property, measure, and check zoning, utilities and structure so there are no surprises later.
You get: a clear go / no-goLayout, 3D renderings and finish direction, coordinated with structural engineers where the design needs it.
You get: drawings you can seeWe handle plan check and permits. Your contract lists the scope, named allowances, and what is excluded.
You get: a fixed scope and priceScheduled trades, inspections passed, a clean site each day, and a final walkthrough before sign-off.
You get: a finished, signed-off spaceMost attached and detached garages in Los Angeles can be, but it depends on the structure, setbacks and utilities. The walkthrough answers this before you commit to design.
California law generally does not require replacement parking when a garage is converted to an ADU. We confirm the rules for your property during feasibility.
Yes. A permitted ADU can be rented as a separate unit, which is why many owners build one for income.
We do. We prepare the drawings, submit for plan check, respond to corrections and schedule every inspection.
Two garages of the same size can need very different utility and structural work. After the walkthrough, you get a written fixed scope and price for your property.
Tell us about the project. Phone and a short description are enough to start.