Los Angeles kitchen remodels, designed around how you cook.
Layout, cabinetry, lighting and finishes planned together, with 3D renderings before anything is ordered. When the right kitchen means moving a wall, we bring in the engineer and build it properly.
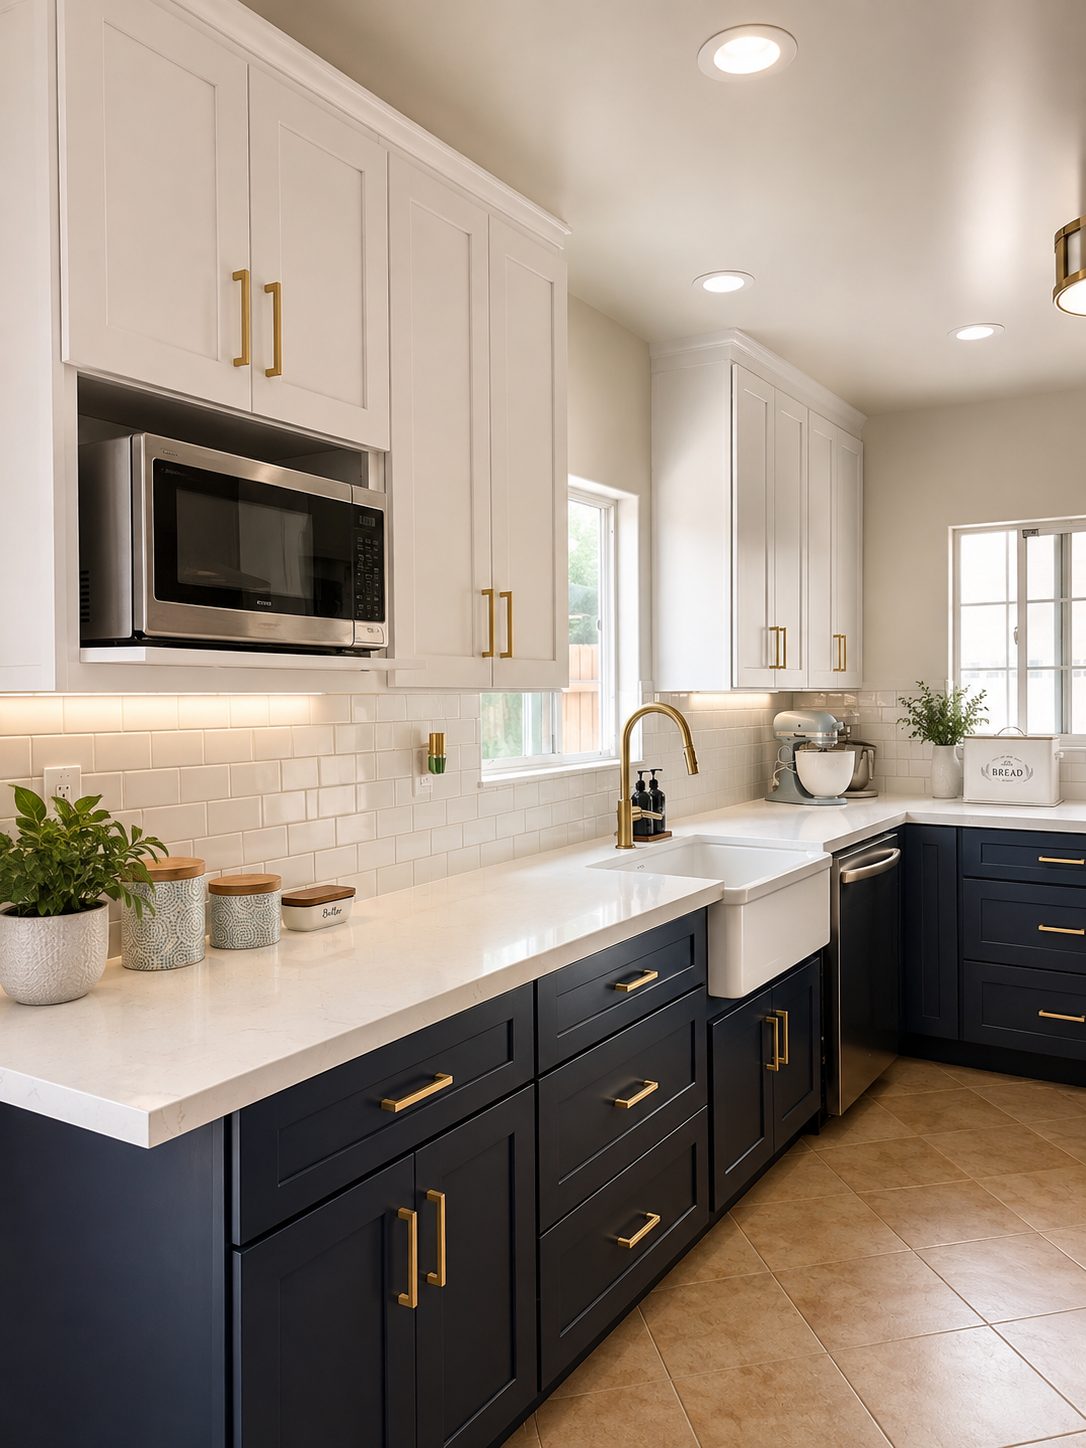
Full kitchen remodels
Layout redesign
Work triangle, storage and circulation reworked for how your household actually uses the room.
Opening walls
Load-bearing wall removal with engineered beams, so the kitchen can open to the living space.
Cabinetry
Custom and semi-custom cabinets with layouts drawn to the inch.
Counters & tile
Stone, quartz and tile selections coordinated with cabinet and lighting choices.
Electrical & lighting
New circuits, panel upgrades when needed, and layered task, ambient and accent lighting.
Plumbing & appliances
Sink and range relocation, gas lines, venting and appliance installation.
Recent kitchens
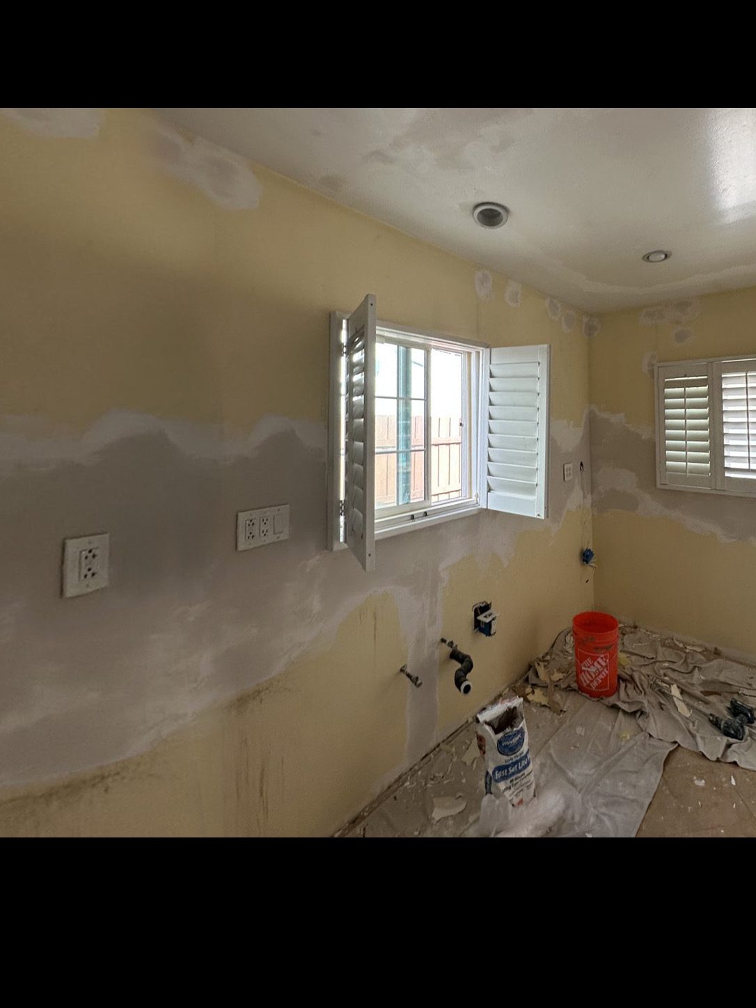
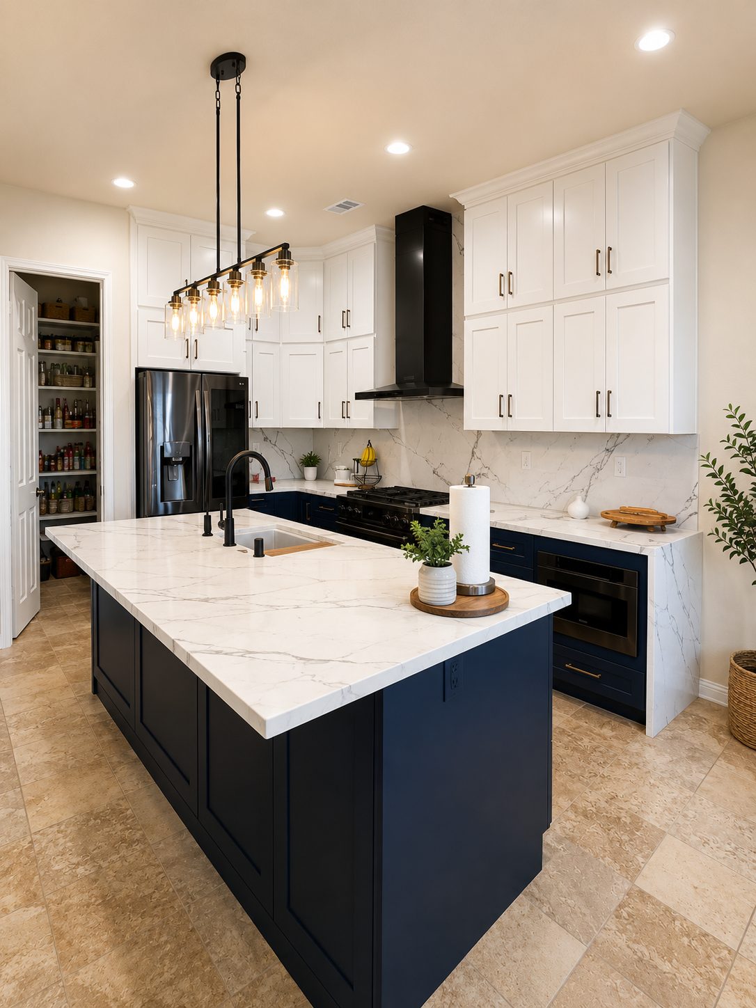
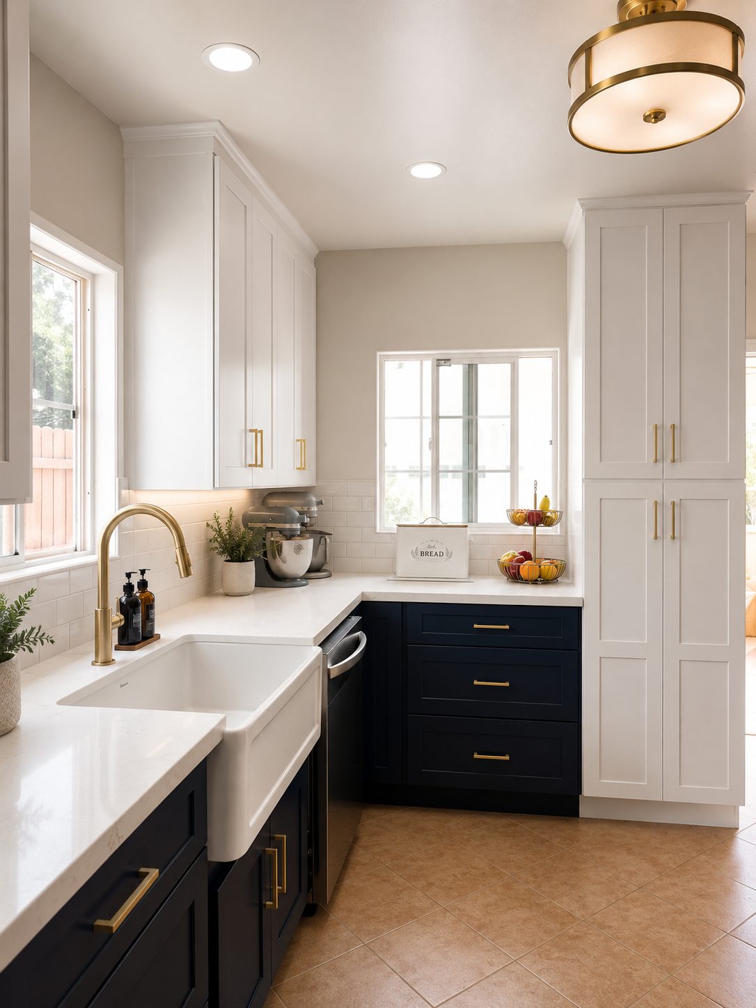
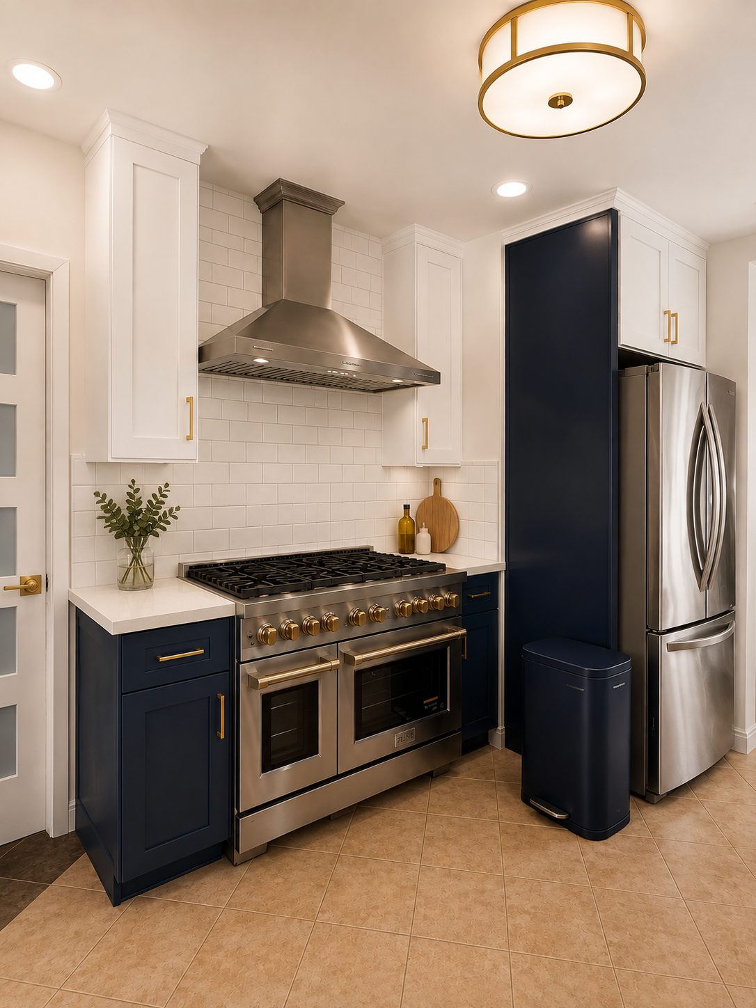
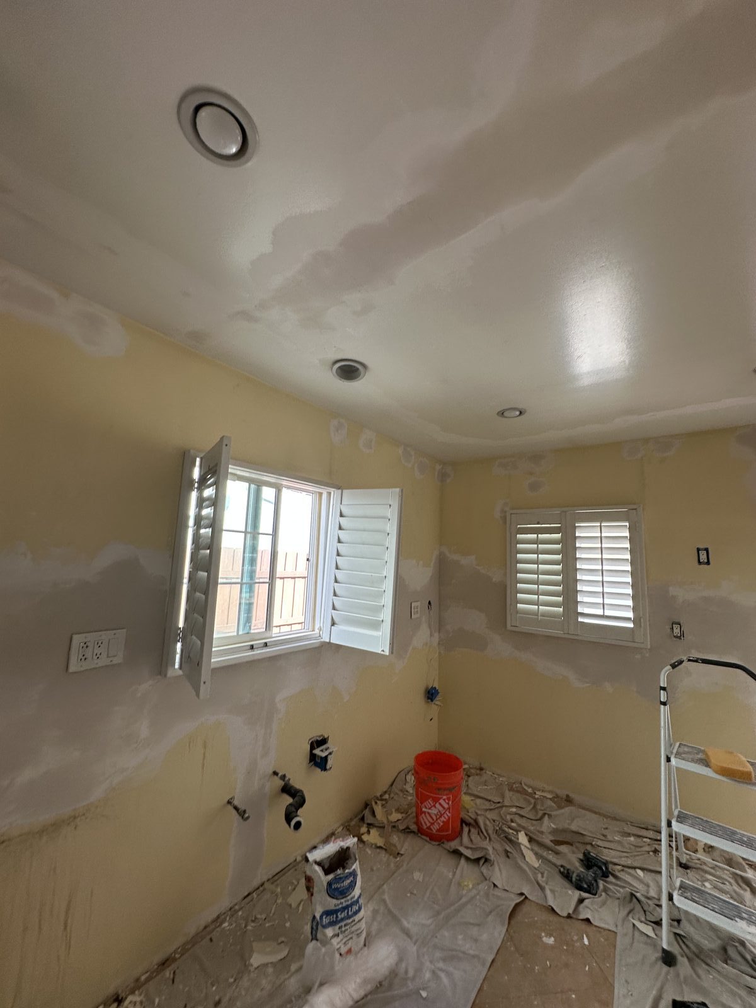
Photos from a Dream Haven kitchen. Drag across the first photo to see it at framing stage.
What kitchen clients say
“We had a wonderful experience working with Ayman and Dream Haven Construction on our kitchen renovation… From the beginning, Ayman was professional, dependable, responsive, and very attentive to the details.”
“He is an honest, responsible, and professional general contractor who always arrives on time and keeps everything organized and on schedule.”
“Ayman is amazing! He is on time, brings everything he needs, and explains the job… Great work on electrical also. Plumbing and walls also handled like a pro.”
See it before it's built
With an architecture and interior design background, we design the kitchen with you rather than building from a sketch. You see the layout, cabinet elevations and finishes as visualizations before you sign off.
- Measured existing-conditions plan
- Layout options sketched at the first meeting
- 3D renderings of the final design
- Finish and fixture schedule tied to your allowances
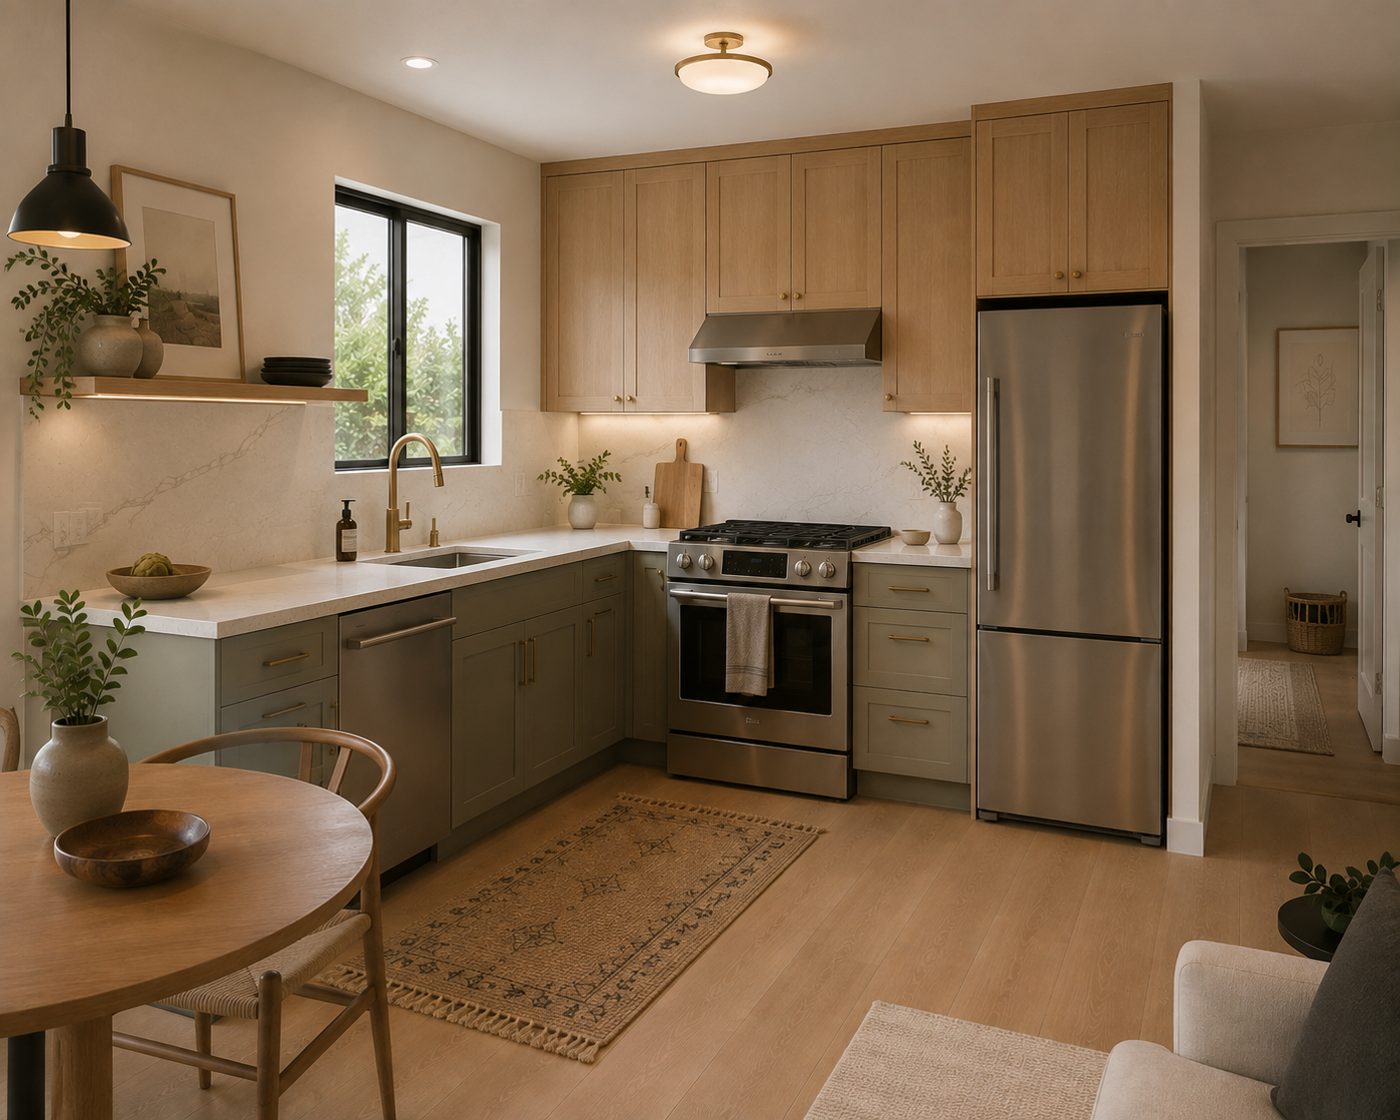 Design visualization
Kitchen directions
Visualizations of finish directions we develop with clients. Each one starts from your measured room.
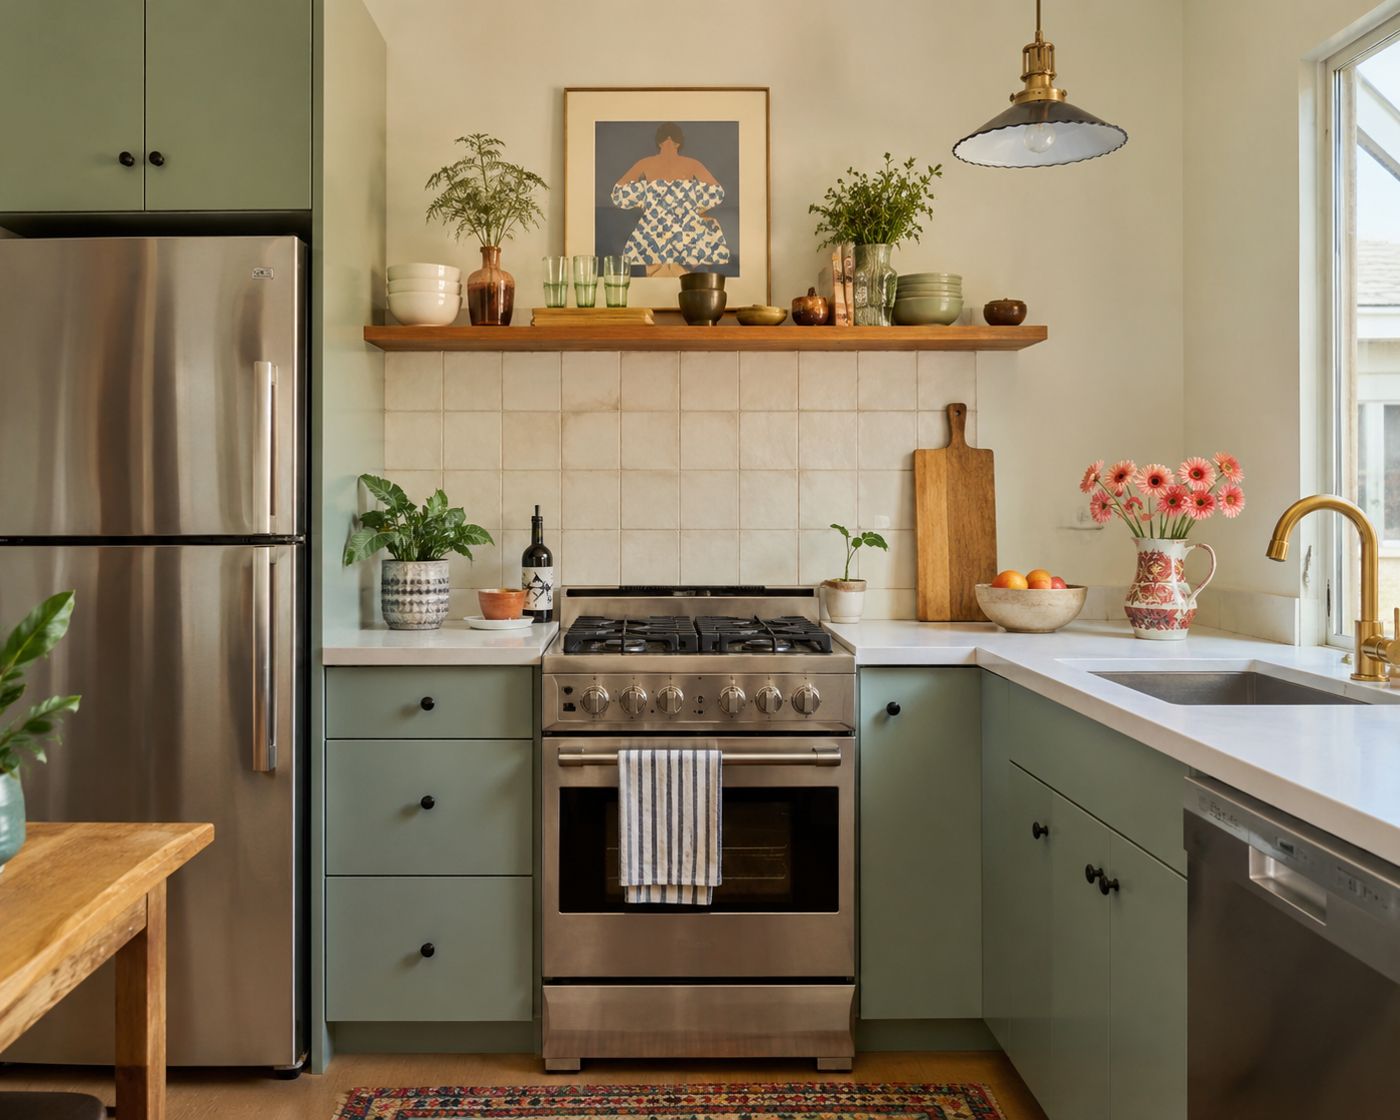 Design visualization
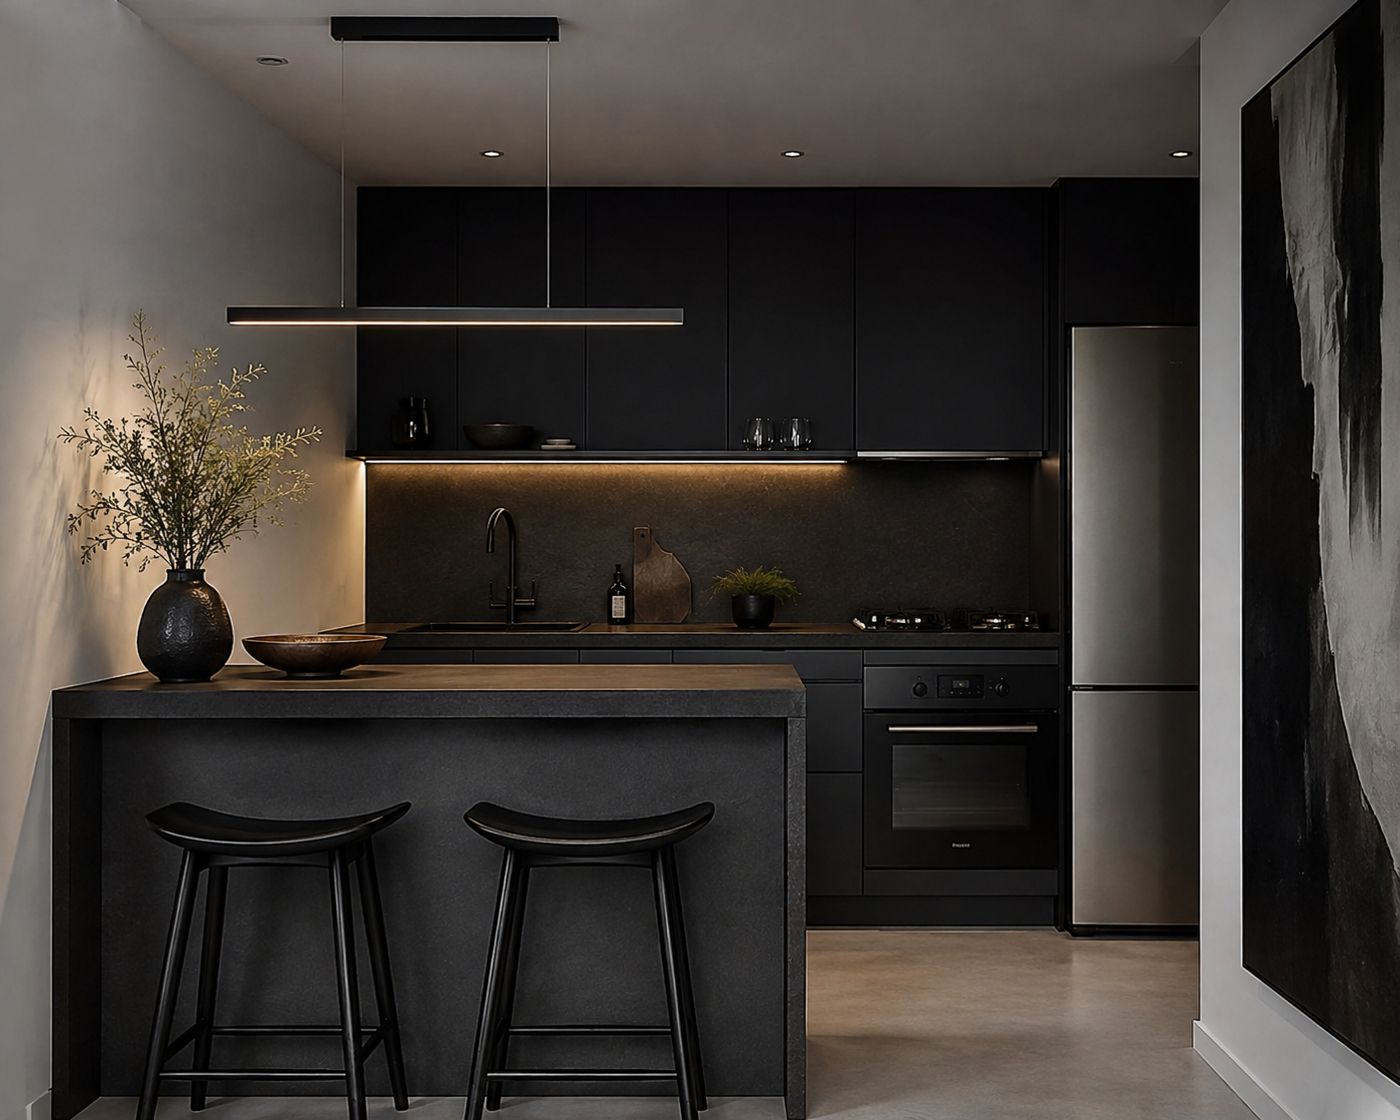 Design visualization
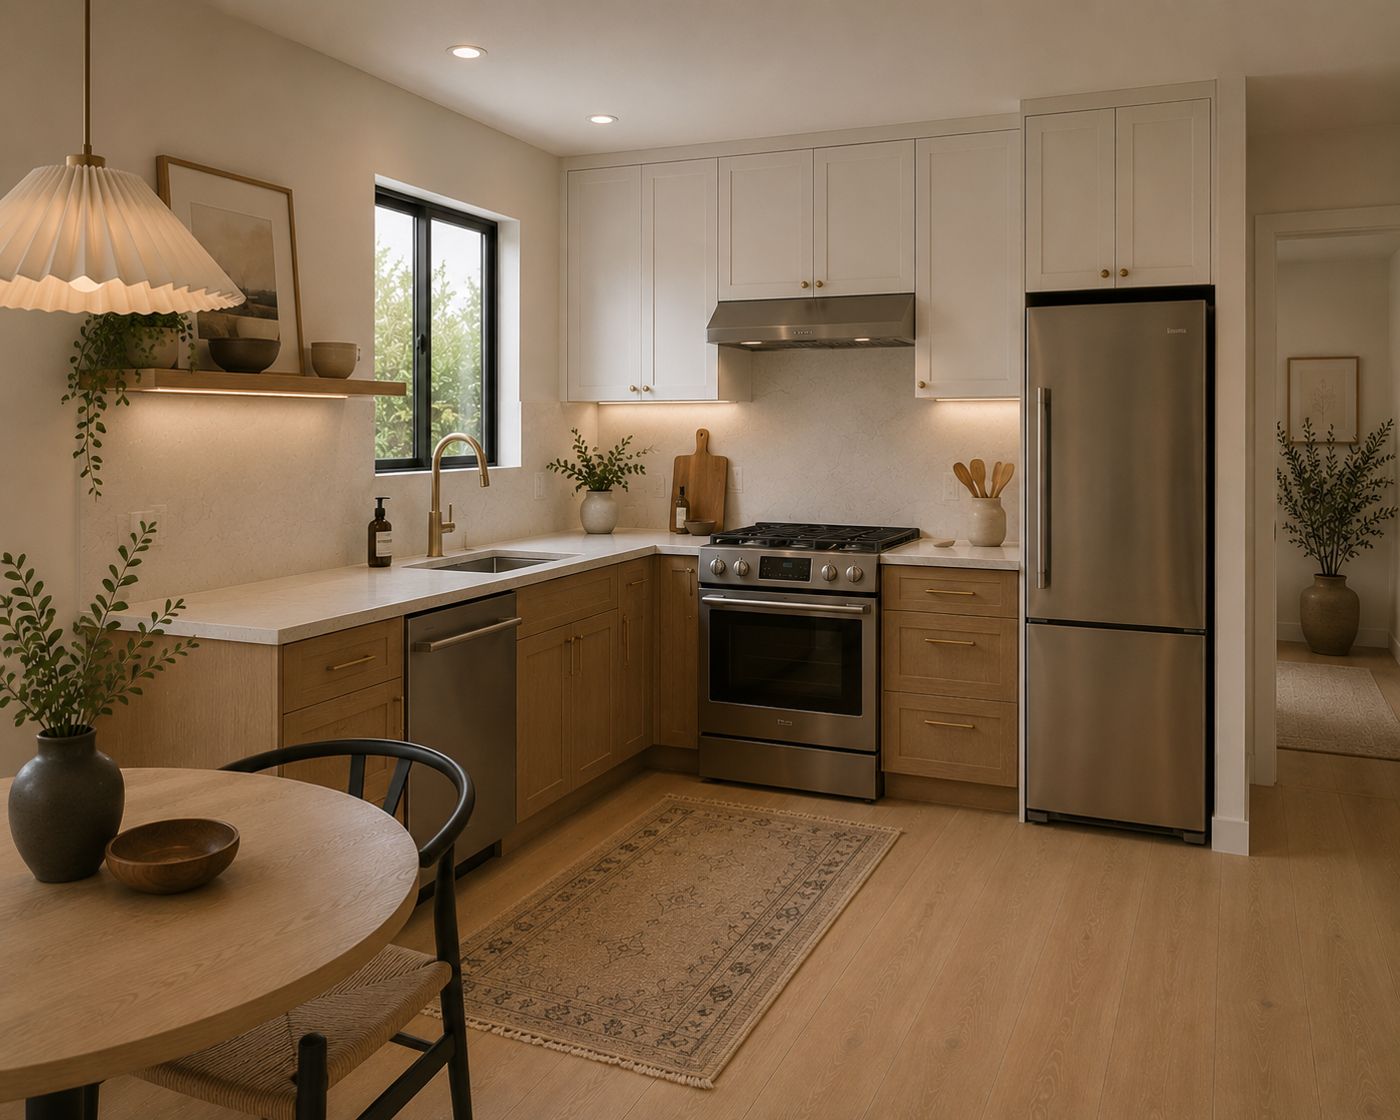 Design visualization
How a kitchen moves
Walkthrough & feasibility
We visit the property, measure, and check zoning, utilities and structure so there are no surprises later.
You get: a clear go / no-goDesign & engineering
Layout, 3D renderings and finish direction, coordinated with structural engineers where the design needs it.
You get: drawings you can seePermits & written scope
We handle plan check and permits. Your contract lists the scope, named allowances, and what is excluded.
You get: a fixed scope and priceBuild & closeout
Scheduled trades, inspections passed, a clean site each day, and a final walkthrough before sign-off.
You get: a finished, signed-off spaceKitchen questions
Can you remove the wall between my kitchen and living room?
Often, yes. If the wall is load-bearing, a licensed structural engineer designs the beam and posts, and we permit and build to that design.
Do I need a permit for a kitchen remodel?
Most kitchen remodels that change electrical, plumbing, gas or walls need permits in Los Angeles. We pull them and schedule inspections.
Do you help choose finishes?
Yes. Design is part of the process. We build a finish schedule with you and tie each selection to an allowance in the contract.
How is pricing set?
After the walkthrough and design, you get a written scope and price, with named allowances for selections and a written exclusions page.
Book a consultation
Tell us about the project. Phone and a short description are enough to start.
- We call youWithin one business day, to understand the project and answer first questions.
- Walkthrough at your propertyWe measure and check structure, utilities and permits so you know what's possible.
- Written scope and priceA clear proposal with named allowances and an exclusions page. No pressure to sign.
- Phone
- (310) 844-5101
- Message us
- Office
- West Hollywood, CA
- License
- CSLB #1127356